Offices, retail, restaurants, medical spaces and warehouses
Water Damage Repair by Commercial Property Type
Office water damage repair, like retail and warehouse repair, follows one process but with different finishes, rules and downtime limits.
One Process, Many Building Types
Commercial water damage repair follows a broadly consistent path: stabilize, dry, evaluate, remove, rebuild and close out. What changes from one building to the next is everything wrapped around that path. The finishes in a medical suite are not the finishes in a warehouse. A restaurant cannot reopen until sanitation-oriented surfaces and equipment are acceptable. A retail store may care more about how quickly the sales floor returns than how quickly the back office does. A multi-tenant office building must consider neighbors, common areas and lease terms.
This guide compares the repair considerations that tend to distinguish common commercial property types. It is general information, not a conclusion about any specific property, and the appropriate scope always depends on actual site conditions and professional assessment. For the shared framework, see the repair process and planning guide.
Offices
Layered ceilings, carpet tile, partitions and tenant improvements.
Retail and storefronts
Public-facing finishes, glazing, fixtures and inventory.
Restaurants and food service
Sanitation-focused finishes, equipment and inspections.
Medical and clinical spaces
Infection control, specialized finishes and equipment coordination.
Warehouses and industrial
Large slabs, racking, inventory and functional finishes.
Common areas and lobbies
High-visibility spaces, safe access and shared responsibility.
Office Buildings and Suites
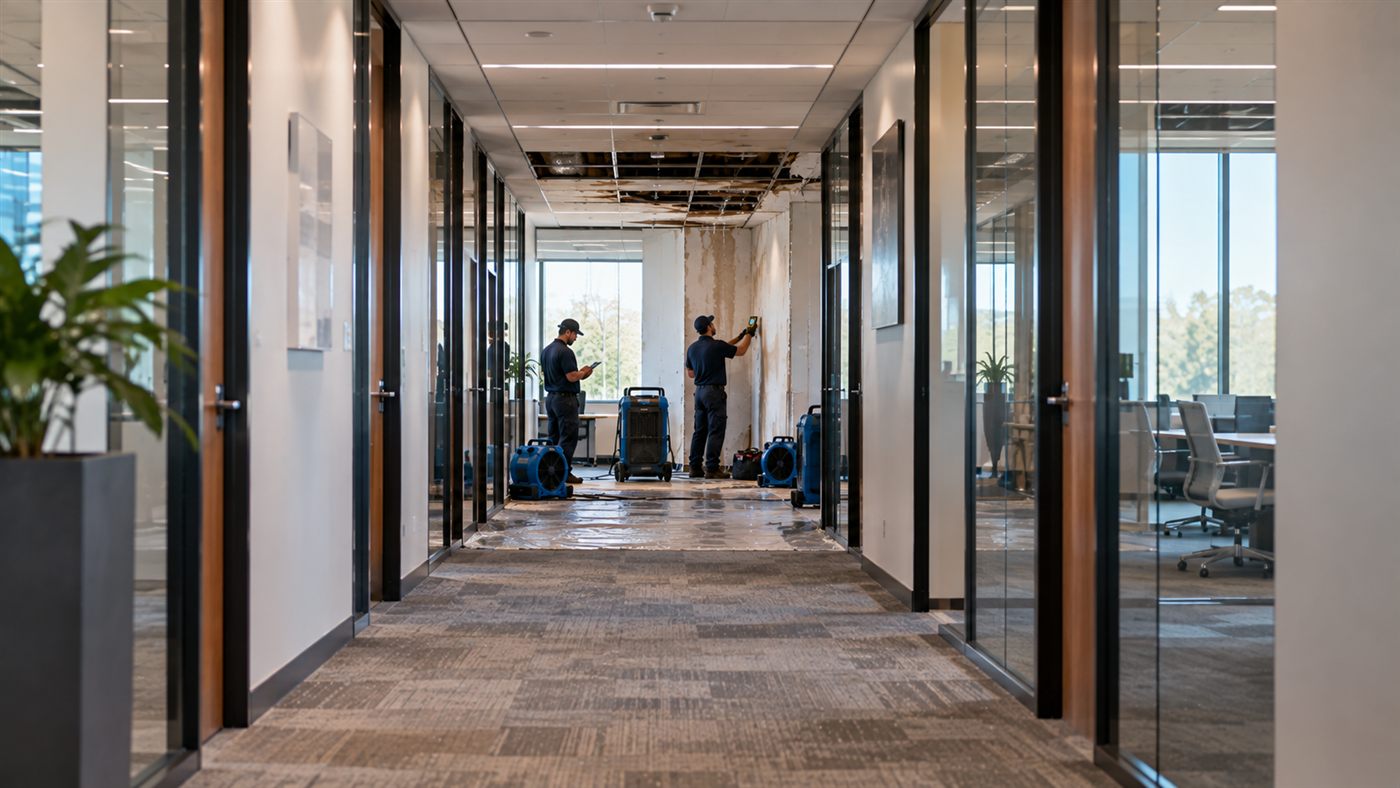
Office water damage repair is often a story of ceilings, carpets and partitions. Most offices are built with suspended ceilings, partition walls, carpet tile and layered utilities above the ceiling, and many spaces have been altered through tenant improvements over the years.
Typical repair considerations
- Ceilings and above-ceiling systems. Leaks from upper floors, roof drains, HVAC condensate and sprinkler lines commonly show up in ceiling tile. Grids, insulation and utilities above may need evaluation.
- Carpet and carpet tile. Carpet tile can often be replaced in sections if matching stock exists, but dye lots and discontinued products may complicate matching.
- Partition walls and glass. Demountable partitions, drywall partitions and glass fronts may require different repair methods, and rated walls must maintain their ratings.
- Cabling and technology. Data, phone and power cabling in floors, walls and ceilings may be affected. Coordination with IT and electrical professionals is important.
- Workstations and furniture. Systems furniture, files and equipment often need to be moved, protected or replaced, and they lengthen the phasing plan.
Occupancy and lease issues
Office repairs frequently involve landlords, property managers and other tenants. Base building systems and tenant improvements may be the responsibility of different parties, and building rules can restrict contractor access, hours and freight elevator use. Confirm responsibilities early and keep written approvals.
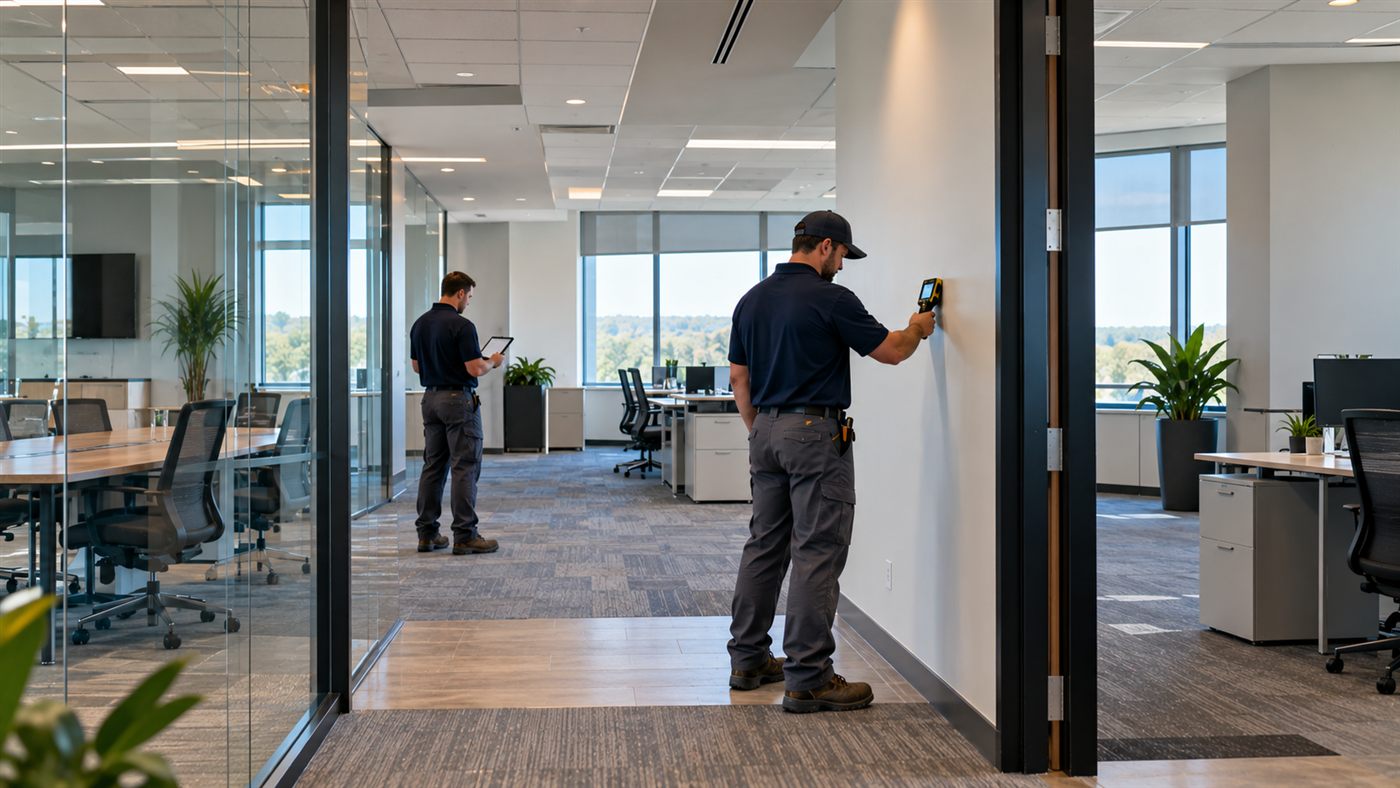
Retail Stores and Storefronts
For retail, the sales floor is the business. Retail water damage repair is shaped by the desire to reopen quickly, protect merchandise and present a clean, finished appearance to customers.
Typical repair considerations
- Storefront and entry areas. Doors, glazing, thresholds and vestibule flooring are directly exposed to weather and are highly visible. Temporary board-up may be needed, with permanent repair following.
- Ceilings and lighting. Retail lighting and display systems are often integrated into ceilings, and repairs must coordinate with electrical trades.
- Flooring. High-traffic retail floors, whether tile, vinyl, polished concrete or carpet, need to be repaired with durable, consistent transitions.
- Fixtures, shelving and displays. Removal and reinstallation can be a large part of the schedule, and custom fixtures may have long lead times.
- Inventory and contents. Merchandise damage is generally documented separately from the building repair.
- Shopping center and landlord requirements. Malls and strip centers often have design standards, approved contractors and coordinated construction hours.
Phasing for retail
Retailers sometimes prefer to repair back-of-house areas first, or to phase work by zones so part of the store can operate. Seasonal considerations, such as holiday sales periods, can drive priorities and should be communicated to the contractor at the start.
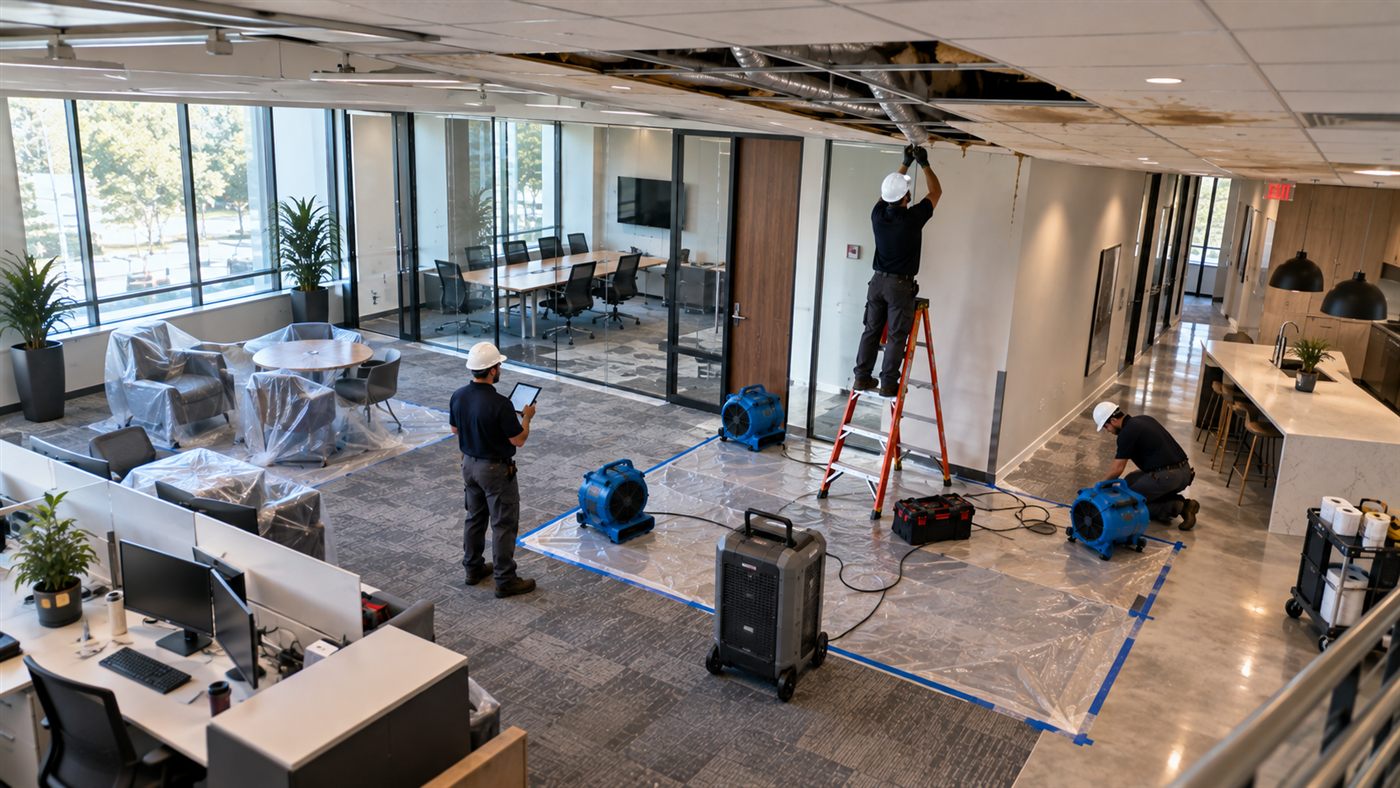
Restaurants and Food Service
Restaurants combine wet operations with strict sanitation expectations, so water damage repair has an added layer of finish and inspection requirements.
- Sanitation-oriented finishes. Floors, walls and ceilings in kitchens and prep areas are typically selected to be cleanable and moisture-resistant, and repairs should meet the same expectations.
- Equipment. Cooking, refrigeration and dish equipment may have been affected. Electrical, gas and mechanical evaluation and reconnection must be handled by qualified professionals.
- Drains, grease systems and plumbing. Water may stem from or affect these, and they should be evaluated and corrected as needed.
- Food safety. Decisions about food, ice, supplies and contact surfaces should follow guidance from the health authority with jurisdiction. This guide does not give food safety advice.
- Inspections and reopening. Local health departments and building officials may need to inspect before reopening, and requirements vary by jurisdiction.
- Dining room finishes. Front-of-house flooring, millwork, banquettes and decor may involve custom materials and longer lead times.
Medical, Dental and Clinical Spaces
Healthcare spaces raise the stakes of a water loss because they involve patients, infection-control practices and specialized equipment. Repair of water damage in these settings is typically planned with more formality.
- Infection control planning. Facilities often have infection-control protocols that govern dust, barriers, pressure, cleaning and work in or near patient areas. The specifics come from the facility’s own policies and applicable regulations, and should be determined by qualified professionals.
- Specialized finishes. Seamless flooring, cleanable walls, cabinetry and ceilings are common in clinical areas, and replacements should match the required performance.
- Equipment and utilities. Imaging, sterilization, medical gas, plumbing fixtures and dedicated electrical systems must be evaluated and restored by qualified providers.
- Regulatory and licensing considerations. Some facilities require notification, inspection or approval before returning to service.
- Patient access and scheduling. Phasing and after-hours work can reduce disruption, and communication with staff and patients is important.
This guide does not offer clinical, regulatory or infection-control conclusions. Follow your facility’s requirements and consult appropriate professionals.
Warehouses, Distribution and Industrial Buildings
Warehouse water damage repair is usually less about decorative finishes and more about slabs, racking, inventory and continuing operations. The buildings are large, and so is the scale of the water.
Typical repair considerations
- Slab and floor conditions. Concrete slabs may hold moisture, and coatings, sealers and joints may be affected. Forklift traffic and load requirements matter.
- Racking and storage systems. Water at floor level can affect anchors, bases and stored goods. Racking should be evaluated by qualified professionals before use resumes.
- Roofs and drainage. Large roof areas and drains are common sources of leaks and ponding, so correcting the source is central.
- Office and mezzanine areas. Interior office finishes inside warehouses may look like a smaller office repair project embedded in a large building.
- Fire protection systems. Sprinklers and related systems may be involved either as a source or as an affected system, and must be evaluated and restored properly.
- Inventory and operations. Protecting or relocating inventory and maintaining shipping and receiving operations often dictate the phasing.
- Ceilings and insulation. Exposed structures may include insulation, liners or coatings that need attention.

Hotels, Schools and Other Property Types
Not every commercial building fits neatly into the categories above, and many properties combine several uses. The same principles apply, but the priorities shift.
- Hotels and hospitality. Guest rooms are repeated units with standardized finishes, so scope is often organized room by room, and rooms out of service represent lost revenue. Corridors, stairwells and shared chases may carry water across many rooms, and brand standards can dictate finishes, fixtures and furniture.
- Schools and childcare facilities. Safety, supervision and the school calendar drive scheduling. Work is often planned around breaks and weekends, and requirements set by education and licensing authorities may apply.
- Places of worship, gyms and assembly spaces. Large open rooms, specialty floors, high ceilings and acoustic finishes complicate access and matching.
- Mixed-use buildings. Retail at grade, offices above and residential units beside them can mean different owners, codes and insurance arrangements in a single loss.
- Data rooms and technology spaces. Water near equipment raises separate questions about power, cooling and data that specialists must address before construction repairs begin.
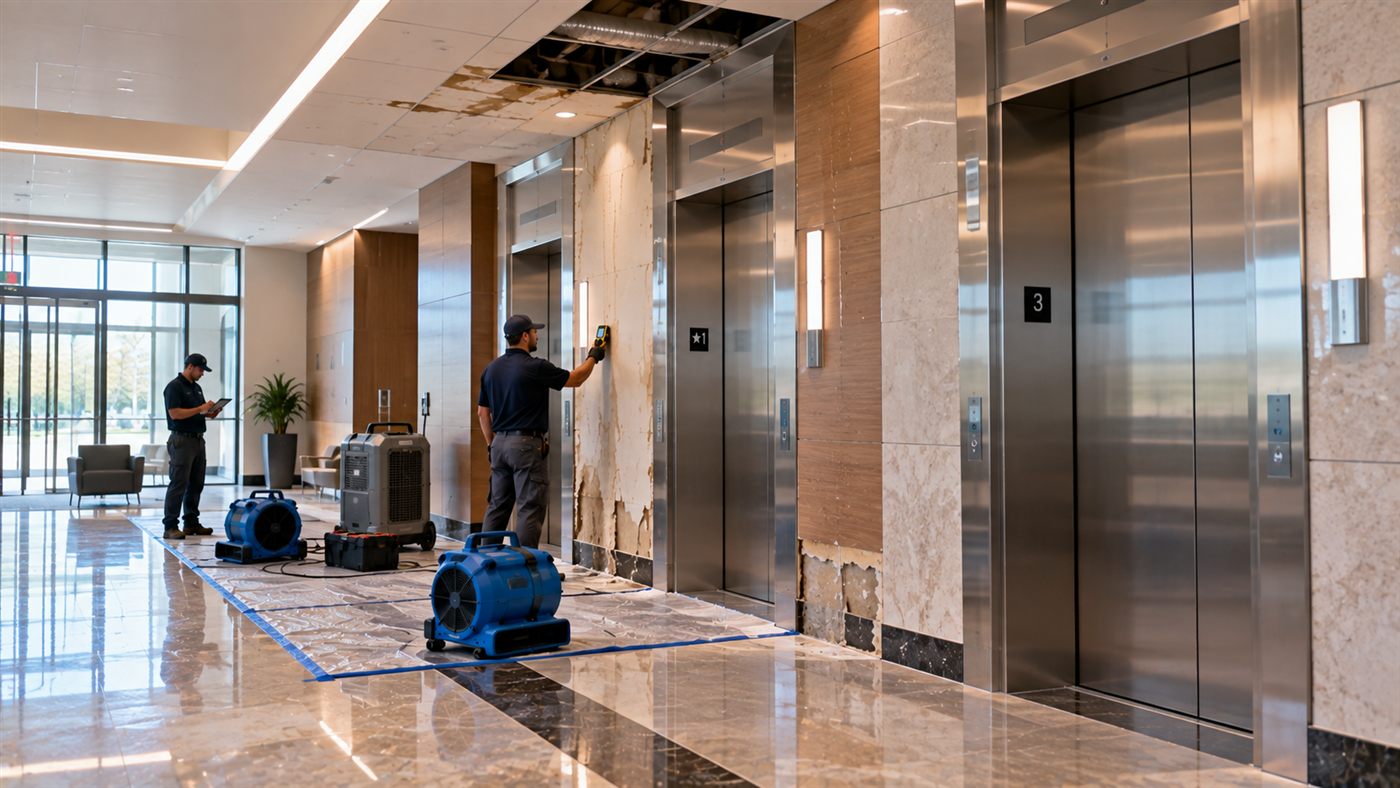
Common Areas, Lobbies and Shared Spaces
Lobbies, corridors, restrooms and elevator areas are shared by many people, and they define first impressions. They also add safety and responsibility issues.
- Visibility and finish quality. High-visibility finishes, such as stone, wood, specialty ceilings and custom millwork, may require more careful matching.
- Safe access and life-safety. Exits, accessible routes and emergency systems must remain functional during work, and barriers should protect the public.
- Shared responsibility. Ownership and maintenance of common areas is usually the landlord’s or association’s, but tenants can be affected. Communication is essential.
- Elevators and vertical systems. Water in elevator pits or shafts needs specialized evaluation.
- Restrooms and plumbing chases. These are frequent sources of water and often involve tile, waterproofing and fixtures.
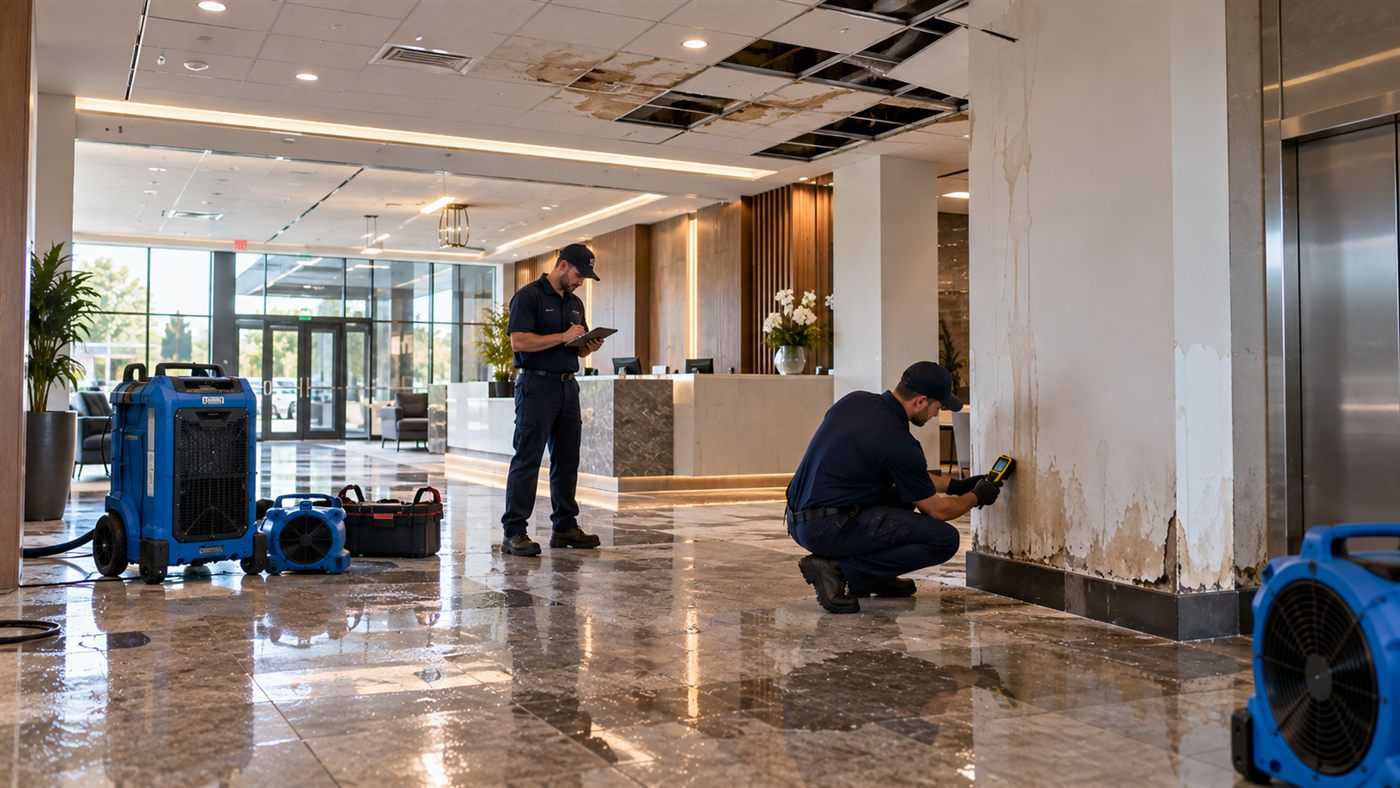
Multi-Tenant and Multi-Story Properties
Water in a multi-story building rarely stays where it starts. It can travel through floor penetrations, chases, shafts and ceilings and affect several tenants. Repair planning must therefore account for more than one party.
Coordination checkpoints
- Identify the source and which tenant spaces and common areas are affected.
- Confirm responsibility for base building components, tenant improvements and contents.
- Coordinate access, scheduling, elevators, loading docks and insurance certificates with property management.
- Communicate with affected tenants regularly so they can plan their own operations.
- Document conditions in each space separately.
Comparing Priorities Across Property Types
A useful way to see the differences is to ask what each type of property is trying to protect first.
Offices
Protect continuity of work, technology and tenant relationships, and restore ceilings, carpet and partitions in a way that matches the rest of the floor.
Retail
Protect the customer experience and merchandise, and return the sales floor and entrance to presentable condition quickly.
Restaurants
Protect sanitation and inspection readiness, and restore equipment and cleanable finishes before service resumes.
Medical
Protect patients and infection-control practices, and restore specialized rooms and utilities under formal planning.
Warehouses
Protect inventory, racking and slab conditions, and keep receiving and shipping moving where possible.
Common areas
Protect the public and the building’s image, and keep safe access and life-safety systems working throughout.
Notice that the repair techniques themselves, such as drying, removing, rebuilding and finishing, are similar across all of these. What differs is the order of priorities, the acceptable downtime and the standards that must be met before reopening.
Questions to Ask Your Contractor About Your Property Type
A contractor who understands your property type will usually raise these issues before you do. If they do not, ask.
- Have you repaired similar commercial properties, and can you provide references from those projects?
- How will you protect occupied areas, tenants, customers or patients during the work?
- Which finishes or systems in my building carry special requirements, and how will they be handled?
- What inspections, approvals or notifications will be needed before we can reopen, and who is responsible for them?
- Which materials have long lead times, and what can be ordered now?
- How will you phase the work to keep part of the property operating, if that is possible?
- How will you coordinate with the landlord, property manager, other tenants and any specialty vendors?
- What conditions could change the scope once walls, ceilings or floors are opened, and how will those changes be priced and approved?
Planning Ahead: Building a Property-Specific Response Plan
The best time to think about property-specific repair issues is before a loss. A short written plan can save significant time and confusion.
- Locate and label shutoffs for water, gas, electricity and sprinkler zones, and make sure more than one person knows where they are.
- List key contacts, including property management, your insurer, a restoration provider, plumbers, electricians, roofers and IT support.
- Identify critical spaces and equipment and decide how they would be protected or relocated.
- Record finish and product information, such as flooring, ceiling tile and paint specifications, so matching is easier.
- Keep lease responsibilities on hand, so it is clear who handles which components.
- Store important documents in a safe, accessible location, including copies off site.
A plan like this is general preparation only, and it does not replace advice from qualified professionals or your insurer.
How to Use This Guide
Start with the property type that resembles yours, then combine it with the general framework:
- Use the emergency repair guide to understand first-phase priorities.
- Read the interior repair guide for material-by-material detail.
- If floodwater or storm intrusion is involved, see flood damage repair for commercial buildings.
- Use the process and planning guide to organize scheduling, coordination and closeout.
Frequently Asked Questions
Yes. Finishes, regulatory requirements, downtime tolerance and building systems differ across offices, retail, restaurants, medical facilities and warehouses, and these affect materials, sequencing and inspections.
Sensitive environments, such as healthcare and food service, are often the most demanding, but any occupied building requires planning. Feasibility depends on the extent of damage, safety and regulatory requirements.
It depends on the lease. Landlords and tenants usually divide responsibility for base building components, tenant improvements and contents. Review your lease and consult your advisors.
Warehouse projects focus more on slabs, racking, inventory and operations, while office projects are more about ceilings, carpet, partitions and tenant improvements. Both need moisture verification and proper sequencing.
No. Scope depends on actual conditions, materials, systems and requirements in each building. A written scope specific to your property is essential.
Have a Specific Property Type in Mind?
Send a request describing your property, the source of water and your operating constraints, so the repair plan can be organized around your building.