A national repair and reconstruction guide
Commercial Water Damage Repair: Planning the Rebuild
Every commercial water damage repair begins with an honest scope of what is damaged, what can stay and what must be rebuilt.
What Commercial Water Damage Repair Really Involves
Commercial water damage repair is the work of returning a damaged business property to usable, code-compliant, finished condition after water has affected it. It is related to, but different from, the emergency response that comes first. Emergency work stops the water, protects the building and removes standing moisture. Repair is what follows: deciding which materials can be dried and kept, which must be removed, and how walls, ceilings, floors, doors, millwork and finishes are rebuilt so the space can operate again.
That distinction matters because a commercial repair project is rarely a single task. A burst supply line above a suspended ceiling can involve ceiling tiles and grid, insulation, gypsum board, paint, carpet or resilient flooring, base trim and sometimes casework or fixtures, all in different rooms and on different floors. A roof leak may affect a small, stubborn area for weeks before anyone sees it. A sprinkler discharge or a flood can touch every finish in a tenant space. The repair scope is the list of everything that has to be corrected, in what order and to what standard.
This site is a national educational guide to that process. It does not replace a site assessment by qualified professionals, and it does not offer conclusions about structural, electrical, environmental, insurance or safety questions. What it does is explain how commercial repair work is typically organized, which building components are usually involved and what a business owner, property manager or facility team should understand before a project begins.
Why the repair scope is different in a commercial building
Commercial buildings are more complicated than most houses in several ways. They often contain fire-rated wall and ceiling assemblies, layered mechanical, electrical and plumbing systems above ceilings, specialty finishes, accessible-route requirements and tenant improvements that were designed to a specific standard. Many are multi-tenant, so a loss in one suite may affect a neighbor. Many must stay open. Leases, landlord approvals, permits and building rules all shape what can be done and when.
For these reasons, “repair” is more than replacing what looks wet. It is a planned sequence of decisions, and this guide is organized to follow that sequence.
The Path From Water Loss to Finished Repair
Every property is different, but most commercial water damage repair projects pass through the same broad stages. Understanding them helps you ask better questions and anticipate decisions.
1. Stabilize and assess
The source is stopped, hazards are controlled and the affected areas are identified and documented. See the emergency repair guide.
2. Dry and evaluate
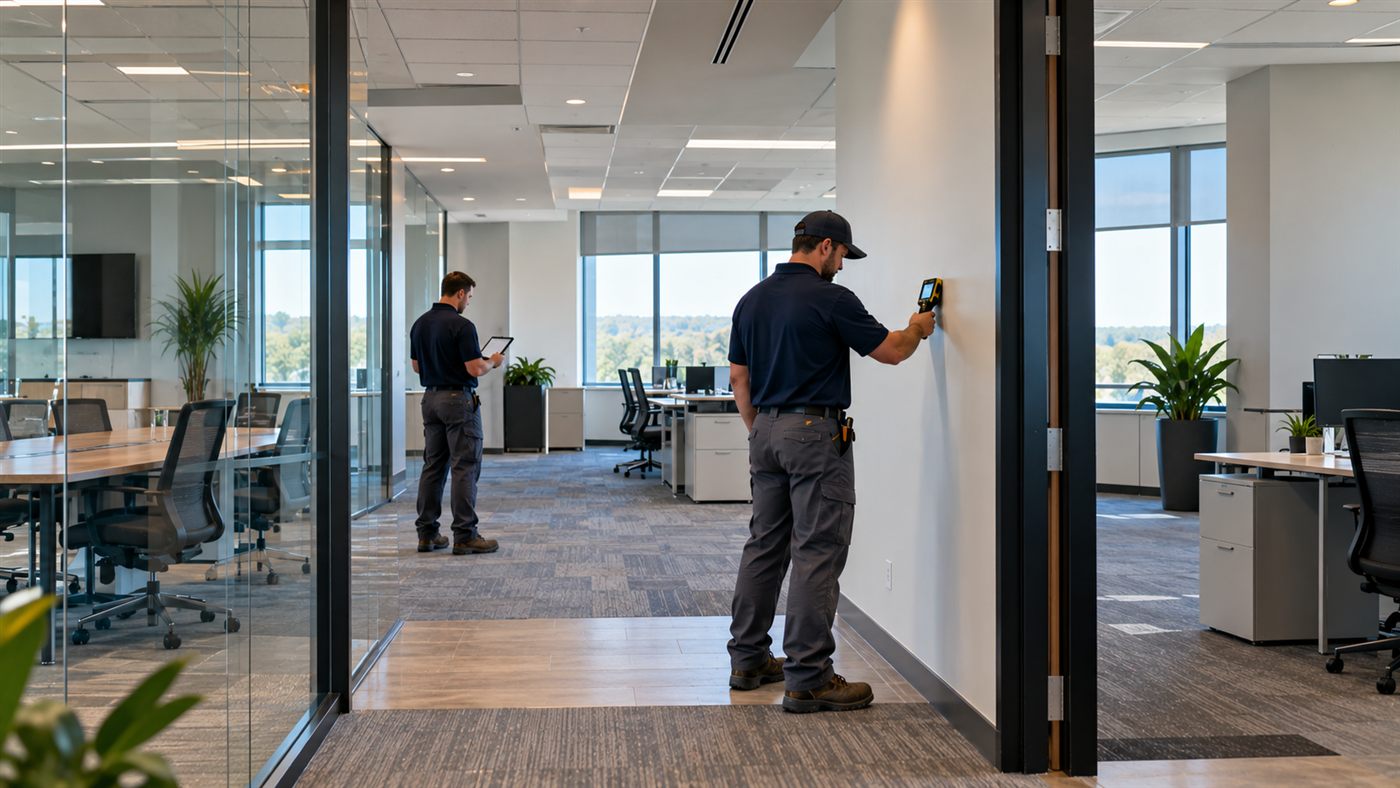
Materials are dried where practical, and moisture readings help show which assemblies are still wet, what has been affected and what may need to come out.
3. Define the repair scope
Damaged, salvageable and uncertain materials are sorted, and a written scope describes what is repaired, replaced and rebuilt.
4. Demolish and prepare
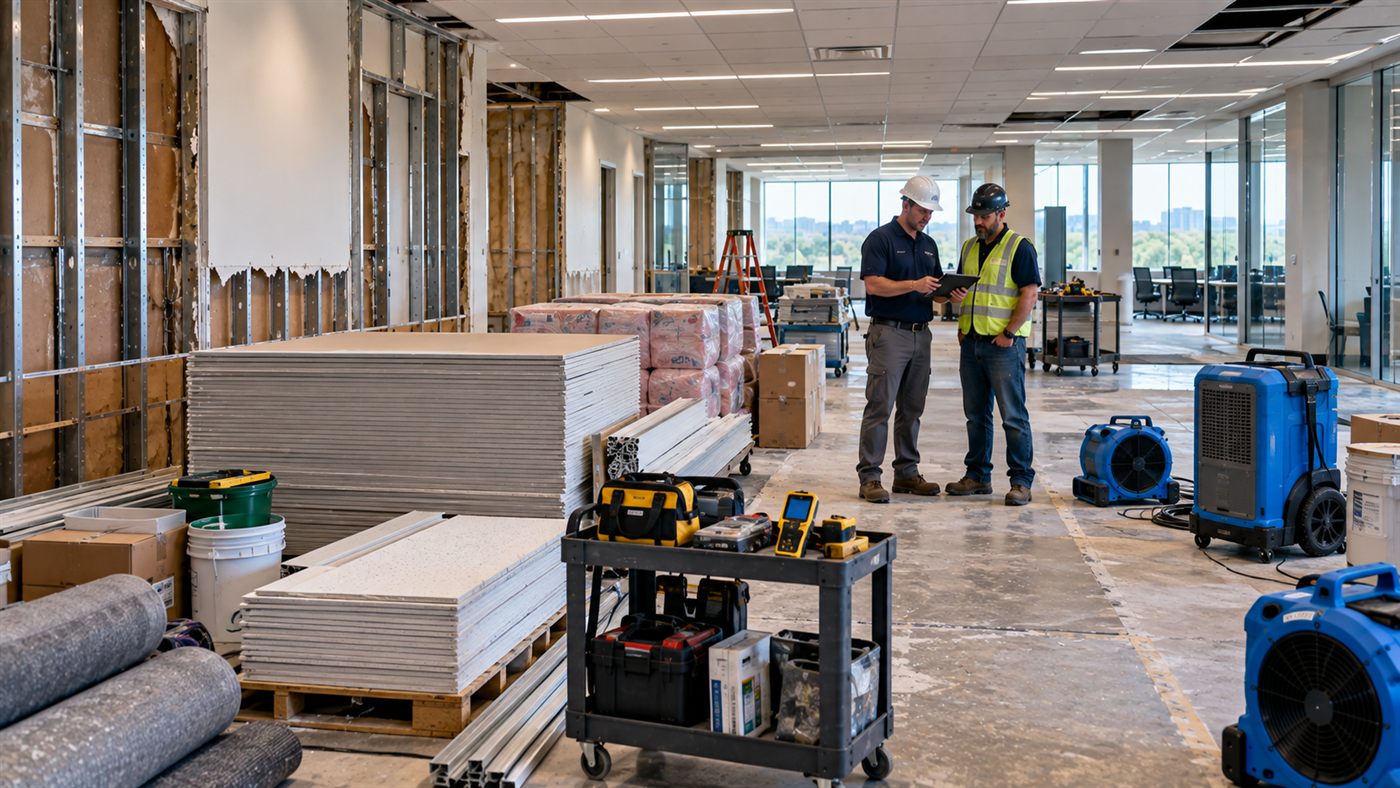
Damaged finishes and assemblies are removed under appropriate controls, and the exposed space is checked before anything is closed back in.
5. Rebuild and finish
Framing, drywall, insulation, ceilings, flooring, millwork, doors and paint are restored, coordinated with the trades that touch them.
6. Inspect and close out
Required inspections are completed, a punch list is worked through and the space is turned back over for use.
The repair process and planning guide walks through these stages in detail, including scheduling, phasing and project closeout.
Building Components Commonly Affected
Water follows gravity and capillary action, and it finds paths that are not obvious. A single event can affect materials well away from the point of entry. Repair scopes commonly address some or all of the following components, and the actual list depends entirely on site conditions and professional assessment.
- Gypsum board and wall assemblies. Drywall can absorb water, lose strength and support surface or hidden problems. Evaluation typically considers both the board and the cavity behind it.
- Ceilings. Acoustic tile, gypsum board ceilings, grid systems and the space above them are often the first place a leak shows itself and the last place it is fully understood.
- Flooring. Carpet, carpet tile, vinyl, laminate, hardwood, tile and polished concrete each behave differently when wet, and the substrate underneath matters as much as the finished surface.
- Insulation. Wet insulation in walls or above ceilings may lose performance and hold moisture, so it is frequently part of the removal and replacement decision.
- Millwork and casework. Reception desks, cabinetry, shelving and trim are often made of materials that swell or delaminate when wet.
- Doors, frames and hardware. Wood doors, frames and thresholds can warp or stain, and fire-rated openings carry additional requirements.
- Interior finishes. Paint, wall coverings, base, tile and specialty finishes all have to be restored to a consistent standard after the substrate is repaired.
- Mechanical, electrical and plumbing elements. Many repair projects require coordination with these systems, particularly where they run through walls and ceilings that are being opened.
Each of these is discussed in depth in the commercial interior water damage repair guide.
Repair or Replace: How the Decision Is Framed
One of the most consequential choices in any project is whether a given material is dried and kept, repaired in place or removed and replaced. There is no universal answer, and a responsible plan avoids blanket assumptions in either direction.
Factors that usually inform the decision
- The material itself. Some materials tolerate brief wetting and dry successfully. Others are porous, layered or adhesive-bonded and are commonly replaced once saturated.
- How long it stayed wet. The duration of moisture exposure often matters as much as the volume of water.
- The type of water involved. Clean water, water that has crossed contaminated surfaces and floodwater are treated differently, and contaminated conditions are usually a matter for qualified professionals and applicable standards.
- Moisture readings. Documented moisture measurements over time help show whether an assembly is actually drying or is still holding water.
- Cost and schedule. Replacement can be faster and more predictable than drying for some materials, while drying and repair can preserve finishes and reduce demolition for others.
- Code, lease and warranty requirements. Fire ratings, accessibility, manufacturer warranties and landlord standards may dictate the approach.
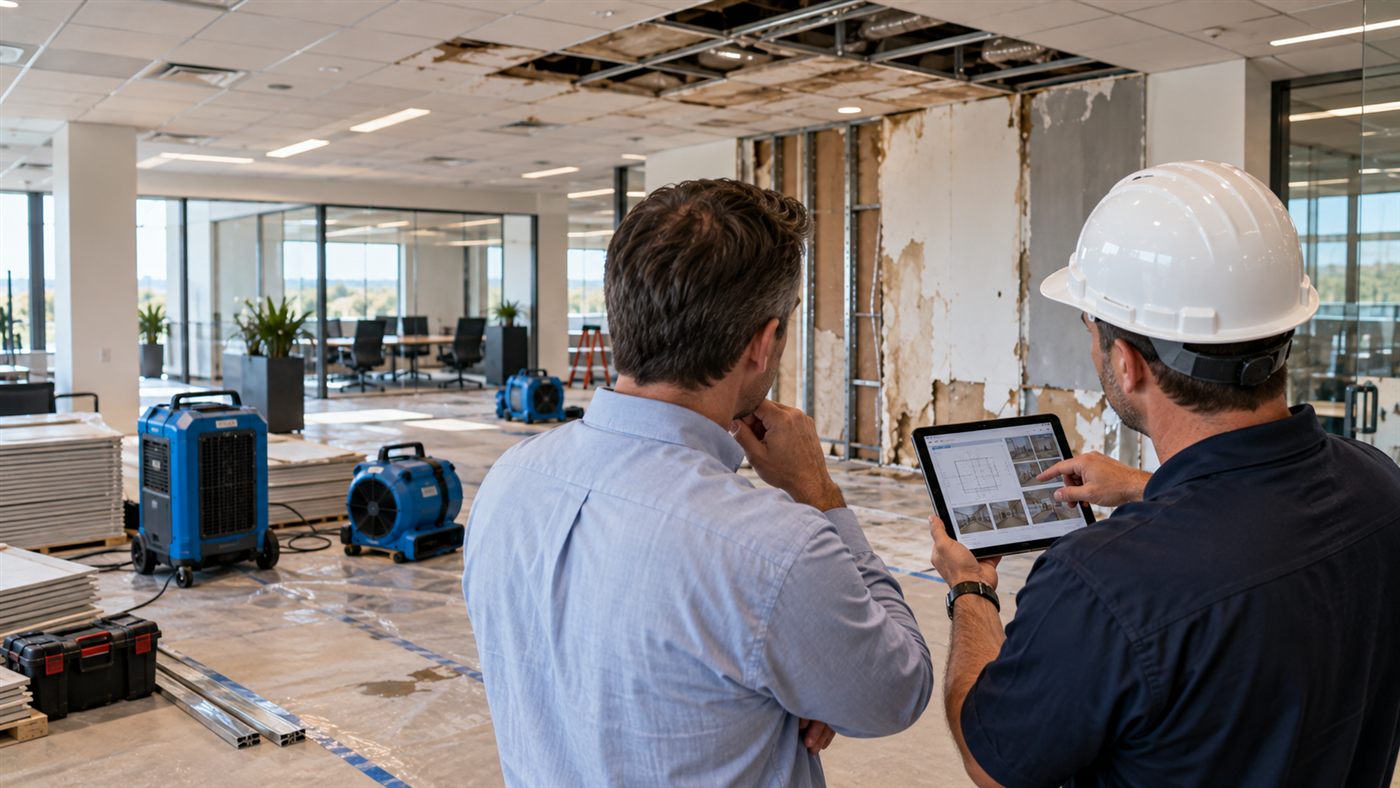
Important. Whether a particular wall, floor or ceiling can be saved is a judgment that depends on inspection and measurement. Nothing on this website should be read as a conclusion about your building. A qualified restoration or construction professional should assess the actual conditions.
Planning Repairs While the Business Keeps Operating
For most owners and tenants, the real question is not just “what has to be fixed?” but “how do we keep working while it happens?” Commercial repair planning often treats the building as a live environment.
Common considerations include:
- Phasing. Breaking the work into zones or stages so that part of the space can stay in use, or return to use sooner.
- Work hours. Scheduling noisy, dusty or disruptive tasks after hours or on weekends where feasible.
- Access and safety. Keeping exits, corridors and accessible routes clear and protecting occupants from active work areas.
- Dust, odor and noise control. Using containment and protection so adjacent spaces are not affected more than necessary.
- Utilities and shutdowns. Planning any interruption to water, power, HVAC or fire protection with the building owner and the systems’ responsible parties.
- Customer and tenant communication. Informing staff, customers and neighboring tenants what to expect and when.
- Business interruption. Understanding how downtime is tracked and documented, and how it is handled under your own policies and agreements.
None of these are exotic. They are the ordinary questions of commercial construction applied to a building that has been damaged.
Repair Considerations by Property Type
The right repair plan for a small medical office is not the right plan for a warehouse or a restaurant. Different property types have different finishes, different regulatory environments and different tolerances for downtime.

Offices
Suspended ceilings, carpet tile, partition walls and cabling create a layered repair problem, and tenant improvements may be involved.
Retail and storefronts
Merchandising, storefront glazing, fixtures and public-facing finishes shape the schedule and the priority of the work.
Restaurants and food service
Floors, walls and equipment must meet sanitation-oriented finish requirements, which affects both materials and inspections.
Medical and clinical spaces
Infection-control practices, specialized finishes and equipment coordination make planning and communication especially important.
Warehouses and industrial
Large floor areas, slab conditions, racking and inventory dominate the plan, with less emphasis on decorative finishes.
Common areas and lobbies
High-visibility, high-traffic spaces where finish quality and safe access are central concerns.
Read the full water damage repair by property type guide for a deeper comparison.
When Water Comes From Flooding or Storms
Water that enters from outside the building, whether from rising water, storm surge, heavy rain or drainage failures, tends to affect building materials more widely and may carry sediment and contaminants. It can reach lower levels, mechanical rooms and slabs, and it often involves more of the building at once. Repairs after these events usually involve a longer evaluation period, more extensive removal and closer coordination with authorities and insurers.
That is a distinct enough situation that it has its own guide. See flood damage repair for commercial buildings for how scope, sequencing and documentation differ.
Documentation, Estimates and Coordination
Good documentation is one of the most practical things an owner or manager can insist on. It protects your position with insurers, landlords and contractors, and it makes the repair itself more predictable.
- Photographs and video of affected areas before, during and after work.
- Moisture logs that record readings over time.
- A written scope of work that identifies areas, materials and finish standards.
- Itemized estimates that separate mitigation, demolition, reconstruction and finish work, so you can compare proposals like for like.
- Change records for anything discovered once walls or ceilings are opened.
- Permits and inspection records where required.
- Warranty and material information for what was installed.
Questions about coverage, claim requirements and liability belong with your insurer and your legal or risk advisors. This site does not provide insurance or legal advice.
Evaluating a Commercial Repair Provider
A business facing water damage may be dealing with several parties at once: a mitigation company, a general contractor, specialty trades and an insurer. When you evaluate providers, consider practical, verifiable factors rather than promises.
- Licensing and insurance appropriate to your state and the type of work.
- Commercial experience with your property type, not just residential work.
- Clear scope and pricing with assumptions and exclusions written down.
- Scheduling capability and how they handle occupied spaces and phased work.
- Coordination with other trades and your insurer.
- References and project examples you can actually contact.
- Communication practices, including who your day-to-day contact is and how changes are approved.
This website does not endorse or rank specific companies and is not itself a repair contractor.
Where to Go Next
The guides on this site follow a logical path. Start where your situation is, and follow the links.
Emergency repair guide
What has to happen in the first hours and days, and how it sets up the repair. Read emergency commercial water damage repair.
Interior repair guide
Drywall, ceilings, flooring, insulation, millwork and finishes. Read commercial interior water damage repair.
Flood repair guide
Scope and sequencing when floodwater is involved. Read commercial flood damage repair.
Property type guide
How repairs differ across offices, retail, restaurants, medical spaces and warehouses. Read repair by property type.
Process and planning guide
Assessment through punch list and closeout. Read the repair process.
Request assistance
Organize your project details and send a request. Go to request repair assistance.
Common Missteps to Avoid
A few patterns cause avoidable cost and delay on commercial repair projects.
- Beginning reconstruction before drying is verified.
- Repairing finishes without correcting the source of the water.
- Accepting a scope that does not distinguish emergency, demolition and rebuilding work.
- Waiting too long to order long-lead materials such as custom millwork or specialty doors.
- Failing to document conditions before, during and after work.
- Assuming that a temporary repair is a permanent one.
Frequently Asked Questions
It is the work of evaluating, removing, replacing and rebuilding the parts of a commercial property that water has damaged, and restoring finishes so the space can be used again. It follows emergency response and drying, and it is planned around the specific building, its systems and its occupants.
Mitigation and emergency response focus on stopping the water, protecting the property and drying it. Repair, sometimes called reconstruction, focuses on rebuilding what could not be dried or saved. On many projects the two overlap, and the same company may perform both, but the scopes and estimates are usually distinct.
There is no reliable general figure. Duration depends on the extent of damage, drying time, material availability, permits, inspections, the size of the space and whether the building stays occupied. A written schedule from a qualified contractor, based on a real assessment, is the right source for timing.
Sometimes. Phasing, after-hours work and containment can allow partial operation, but that depends on the extent of the damage, safety, the nature of the business and building requirements. It should be decided with the contractor, the building owner and any relevant authorities.
The decision is normally made by qualified professionals based on inspection and moisture measurements, in coordination with the owner, the insurer and any applicable code or lease requirements. This website cannot make that determination for your property.
No. It is an educational resource. It does not perform work, and it does not provide legal, insurance, engineering or safety advice. Consult qualified local professionals for your specific situation.
Ready to Organize Your Repair Project?
Gather the key facts about your property and the damage, then send a request. Clear information helps everyone plan a more accurate repair.