Drywall, ceilings, floors, millwork and finishes
Commercial Interior Water Damage Repair
Good commercial interior water damage repair rebuilds the finishes people see and the hidden layers behind them.
Interior Repair Starts Behind the Finish
When most people picture water damage, they picture stained ceiling tiles, buckled flooring or a discolored wall. Those are the visible symptoms. Commercial interior water damage repair addresses the visible finishes and the assemblies underneath them: framing, gypsum board, insulation, substrates, adhesives, trim and the systems that pass through. A good interior repair plan restores appearance and function by first making sure the hidden layers are sound.
Interior repair is also where projects most often grow or shrink from the original estimate. A ceiling that looked minor may hide wet insulation and stained framing. A wall that seemed severe may turn out to be dry behind the surface. That is why the guidance that follows repeats a simple principle: the appropriate scope depends on actual site conditions and professional assessment. Nothing here is a conclusion about your building.
This guide walks through the major interior components, the questions that determine whether each is repaired or replaced and the coordination needed to bring them all back together. For the sequence of the whole project, see the repair process and planning guide.
How Repair and Replacement Decisions Are Made
Before looking at individual materials, it helps to understand the logic used to evaluate them. Contractors and restoration professionals typically consider several things together.
- Material behavior. Solid, non-porous materials can often be cleaned and dried. Porous, fibrous or layered materials tend to absorb and hold water, and are frequently replaced when saturated.
- Duration of wetting. Materials wet briefly and dried promptly have a better outlook than those that stayed damp.
- Water type. Contaminated water raises the bar for what is kept.
- Moisture readings. Measurements, taken with appropriate instruments and repeated over time, are more reliable than visual judgment.
- Hidden conditions. Inspection openings, removal of base trim or small test cuts may be used to look inside an assembly before deciding.
- Finish requirements. Even if a substrate is fine, the finish on top may need replacement to match, meet standards or satisfy the tenant.
- Cost and schedule. Sometimes replacing is more efficient than drying and repairing, and sometimes the reverse.
Keep the decision documented. Whichever way a decision goes, ask for the reasoning and the readings in writing. That record is useful to your insurer, your landlord and your contractor, and it helps prevent disagreements later.
Drywall and Wall Assemblies
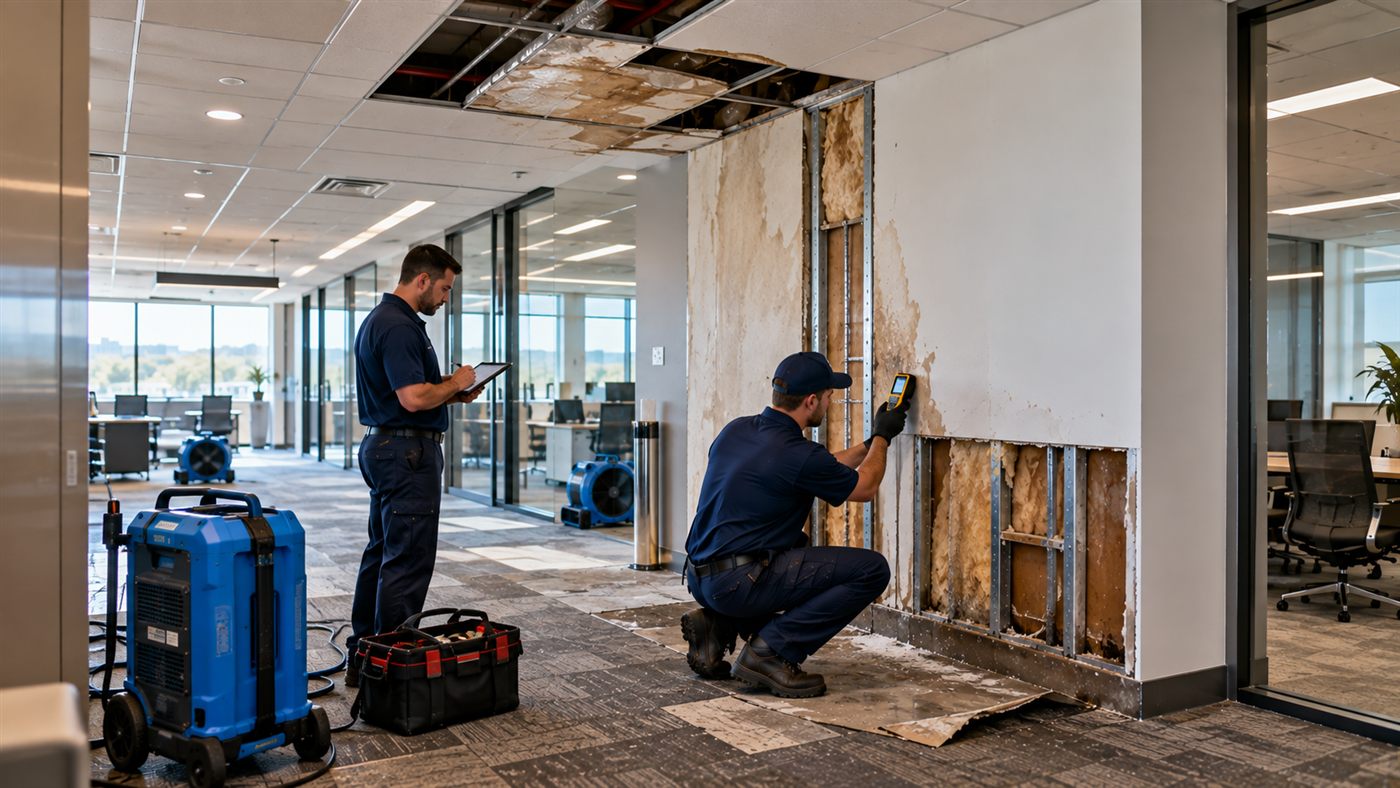
Gypsum board is one of the most common interior components in commercial buildings and one of the most frequently affected by water. Its paper facing and gypsum core absorb moisture, and when wet for a prolonged time it may soften, stain, deform or support surface changes. Repair of water-damaged drywall is not simply patching a stain.
What evaluation typically includes
- Both faces and the cavity. Water may enter a wall from above, below or the side, and can be present in the cavity even when the surface looks fine. Evaluators often check both sides and open the wall at selected points.
- Moisture readings. Measurements at multiple heights help show how far water has climbed and whether the wall is drying.
- Insulation and framing. Cavity insulation is checked, and wood or metal framing is evaluated for moisture and condition.
- Fire and sound ratings. Many commercial walls are rated assemblies. Repairs to rated walls need to maintain the rating using approved methods and materials, and inspections may be required.
Typical repair approaches
- Cutting out the affected section and replacing it with new board, then taping, finishing and priming. Cuts are commonly made a defined height above the visible damage, and the decision depends on readings.
- Full-height panel replacement where damage is extensive or where finish continuity demands it.
- Drying in place where the board is intact and readings indicate a successful outcome, followed by verification before finishing.
- Repair of the framing or base where the bottom plate, studs or track have been affected.
After board work, texture matching, priming and painting are needed so that repairs blend. On large wall runs, painting to a natural break, such as a corner, often produces a better result than spot painting.
Ceilings: Tile, Grid and Gypsum
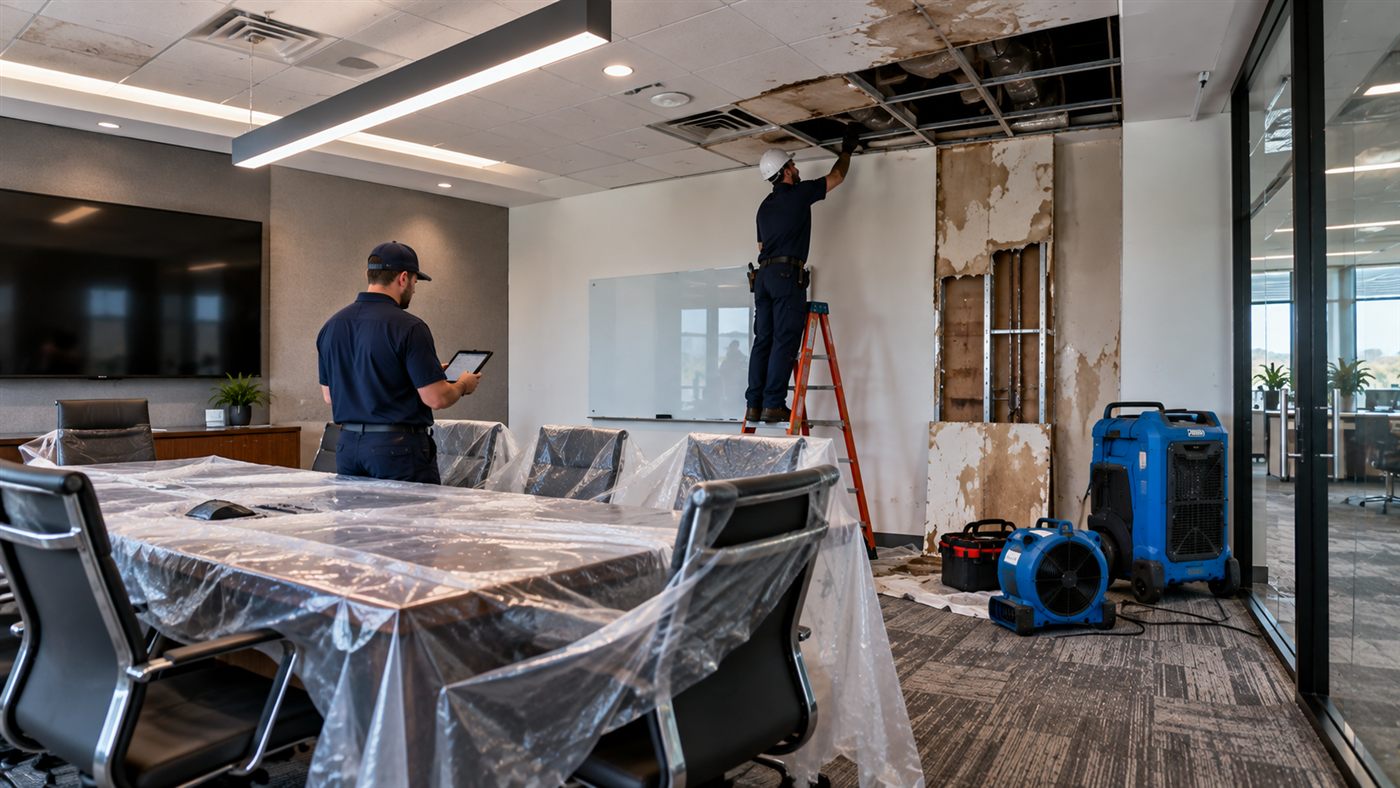
Ceilings are the most common place a leak becomes visible, because plumbing, HVAC and sprinkler lines, roof drains and the roof itself are all above them. Commercial ceilings come in several forms, and each is repaired differently.
Suspended acoustic tile
Tiles that have stained, sagged or absorbed water are commonly replaced. The grid, hangers and any insulation or lighting above should be inspected, and the plenum may need attention.
Gypsum board ceilings
Water may collect in the board or pool above it. Sagging is a warning sign that the ceiling may be unsafe, and repairs typically involve controlled removal and replacement.
Exposed and specialty ceilings
Painted decks, wood, metal or specialty acoustic systems may need cleaning, refinishing or replacement depending on materials.
Above-ceiling systems
Ducts, lighting, wiring, sprinkler piping and insulation may share the space and may need evaluation or coordination before ceilings are closed.
Repair considerations for ceilings
- Verify the source first. Replacing a ceiling before the leak is corrected only sets up a repeat.
- Check above the ceiling. Insulation, framing, duct work and equipment above can hold water and hide conditions.
- Match products. Tile size, edge type, pattern and light reflectance vary, and matching an existing ceiling may require a full-area replacement.
- Consider ratings. Some ceilings are part of a fire-rated assembly.
- Plan access. Working overhead in an occupied area may require protection, barriers and after-hours scheduling.
Flooring and Substrates
Floors are the lowest point in a room and the place water accumulates. The right repair depends heavily on the type of flooring and the substrate beneath.
By flooring type
- Carpet and carpet tile. Water damage may involve the carpet, pad and adhesive. Tile is often replaced individually where matching stock is available, while broadloom may need larger sections.
- Vinyl, LVT and sheet goods. These can trap moisture in the substrate, so removal to inspect and dry the slab or subfloor is common.
- Hardwood and engineered wood. Wood can cup, buckle and gap. Some can be dried in place while others require replacement, and the outcome is often not clear until moisture readings stabilize.
- Tile and stone. These surfaces are durable, but the setting bed, grout and adhesive underneath can hold moisture.
- Polished or sealed concrete. Generally more resilient but can still show staining, efflorescence or coating failure and may require refinishing.
The substrate matters as much as the surface
Concrete slabs release moisture slowly, and installing new flooring over a slab that has not dried can lead to adhesive failure, bubbling or odors. Wood subfloors may swell or delaminate. Reputable repair plans include moisture testing of the substrate and follow the flooring manufacturer’s requirements before installation. Skipping that step is a common cause of repeat failures.
Insulation, Cavities and Building Envelope Interfaces
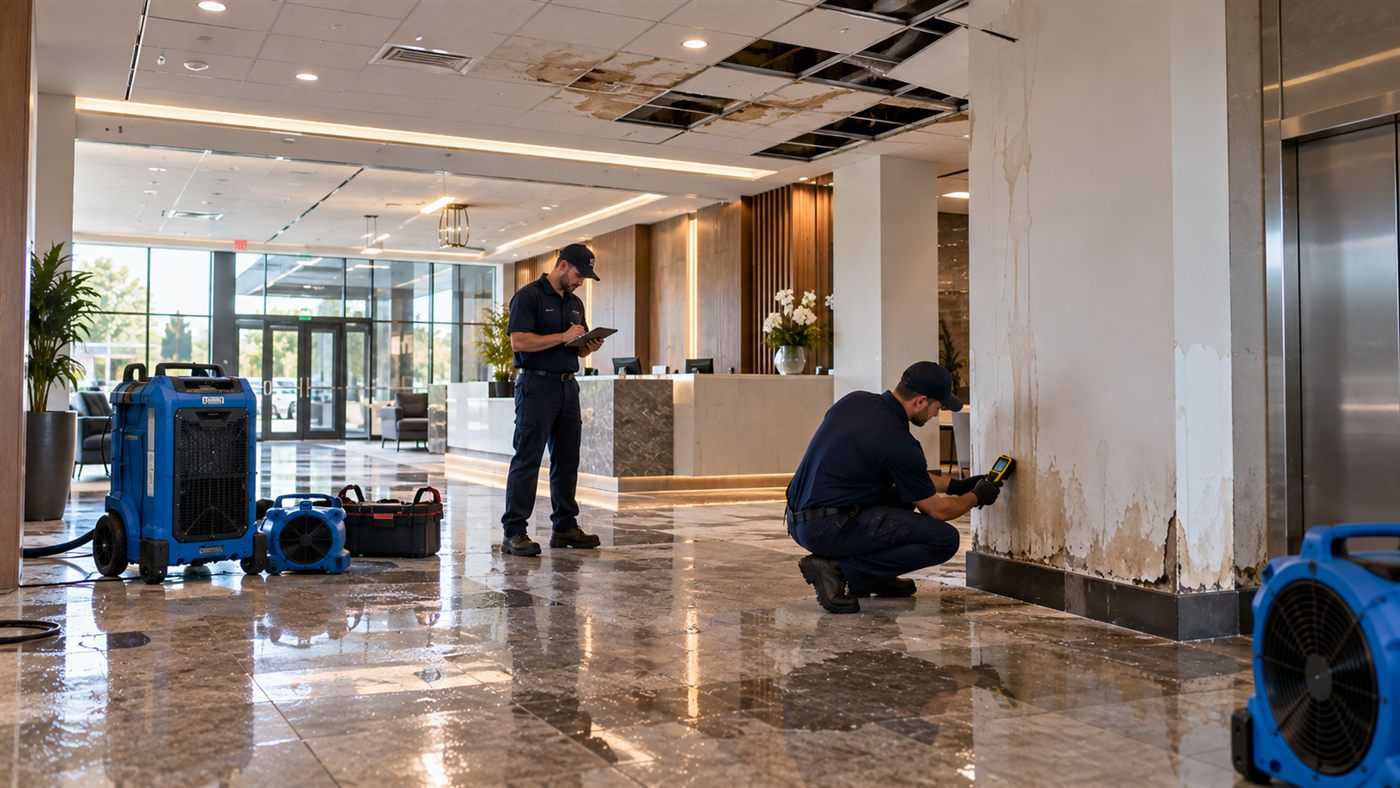
Insulation and cavity conditions are easy to overlook, since they are hidden, but they can decide how successful a repair is.
- Batt and fiberglass insulation in walls or above ceilings can slump when wet and may be replaced if saturated.
- Rigid or spray foam insulation behaves differently, and evaluation focuses on what is trapped behind or beside it.
- Vapor and air barriers may need inspection and repair where they were penetrated or opened.
- Exterior wall interfaces, such as windows, doors and roof edges, may be the actual path of water entry and should be examined so that the cause is corrected.
Closing walls before cavities are verified dry is a well-known way to create long-term problems. Verification, not assumption, is the standard of care.
Millwork, Casework and Doors
Millwork and doors are often the most expensive and time-consuming items to replace, and their material makes them especially sensitive to water.
Millwork and casework
- Particleboard and MDF commonly swell and may not recover once saturated.
- Solid wood and plywood may tolerate more but can warp, stain or delaminate.
- Laminates and veneers can lift or bubble at edges and seams.
- Countertops, reception desks and built-ins may be custom pieces with long lead times, so early decisions about repair or replacement affect the schedule significantly.
Doors, frames and hardware
- Wood doors and frames may swell, warp or stain.
- Hollow metal doors and frames may corrode if water remains, and finishes may need attention.
- Fire-rated doors and frames must remain compliant. Damage or modification may require replacement of rated components and re-inspection.
- Hardware, closers and thresholds may need service or replacement, and accessibility requirements apply.
Because lead times can be long, ordering replacements for custom millwork and specialty doors early can protect the schedule even while other decisions are pending.
Restoring Interior Finishes
Once the substrates are sound, finishes bring the space back to its intended appearance. This stage is where quality and consistency matter most because it is what occupants and customers actually see.
- Painting and wall coverings. Priming stained areas, matching sheen and color, and continuing paint to natural breaks are common practices. Wall coverings may need matching or full replacement of a wall.
- Base and trim. Baseboards, chair rails and casings are often removed during drying and reinstalled or replaced.
- Flooring transitions. New flooring must meet existing flooring at transitions, with attention to height differences and accessibility.
- Specialty finishes. Branded, decorative or code-driven finishes, such as cleanable surfaces in food or medical settings, may require specific products.
- Signage, fixtures and equipment. Reinstallation of items removed for the repair should be planned and tracked.
Coordinating the Trades and Building Systems
Interior repair rarely involves a single trade. Sequencing is one of the biggest determinants of how smoothly a project runs.
A typical sequence
- Demolition and removal of damaged materials.
- Verification of drying and inspection of exposed conditions.
- Repairs to framing, plumbing, electrical and HVAC elements that were affected or must be moved.
- Insulation and inspections where required.
- Drywall, ceilings and other closings.
- Flooring, millwork and doors.
- Paint, base and final finishes.
- Cleaning, punch list and turnover.
Mechanical, electrical and plumbing coordination
Where walls and ceilings are opened, plumbing lines, wiring, sprinkler piping, ductwork and controls may be exposed. Work on these systems should be performed by properly licensed trades and, where required, permitted and inspected. Repair scopes should state clearly who is responsible for each system and how work will be coordinated, so no trade closes up a wall before another is finished.
Planning, Costs and Timing
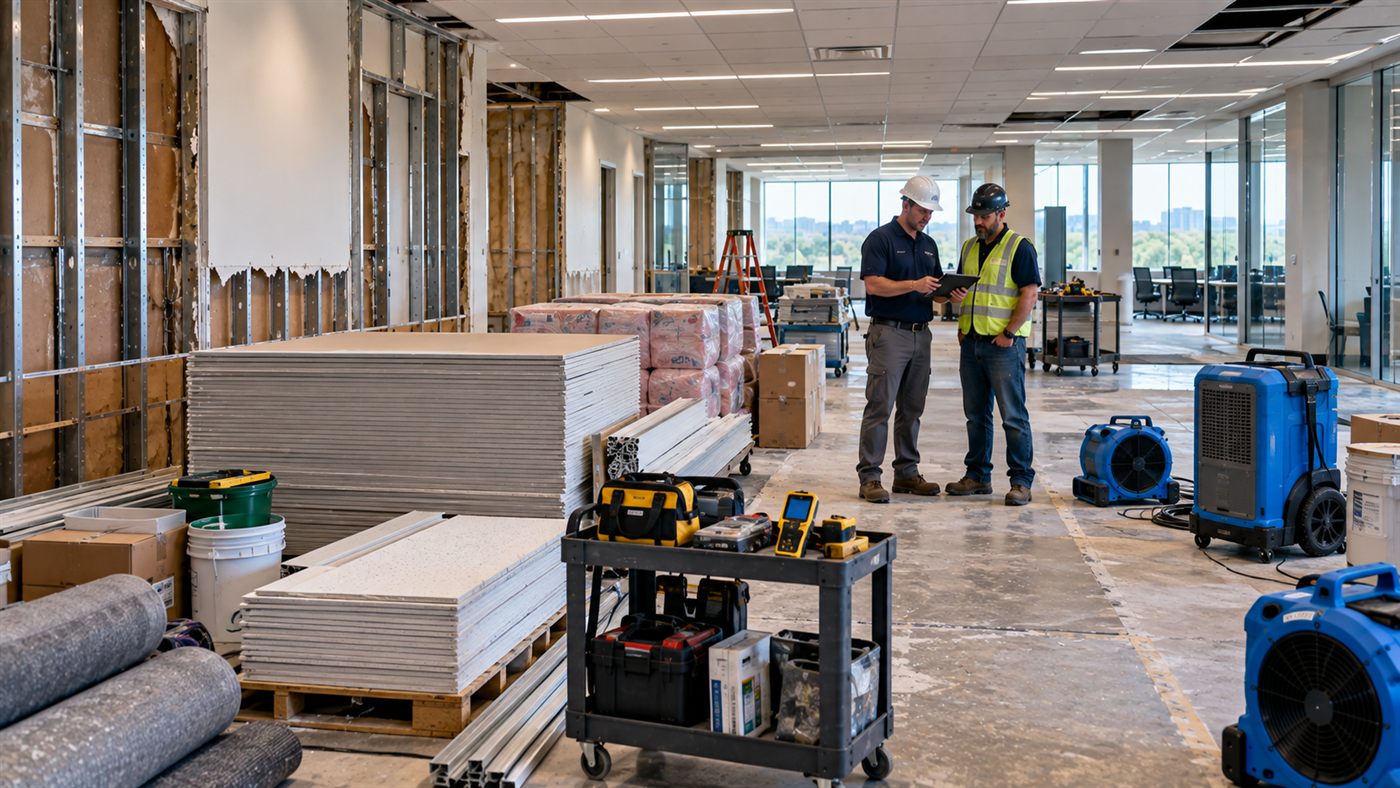
Interior repair costs and schedules vary widely, and no reliable general figure applies to every building. Instead of relying on averages, focus on what drives the numbers.
- Extent of damage and the area affected.
- Material types and availability, including lead times for custom items.
- Drying and verification time.
- Occupancy and working-hour restrictions.
- Permit, inspection and approval requirements.
- Hidden conditions discovered after opening walls or ceilings.
- Finish matching requirements.
Ask for estimates that separate demolition, reconstruction and finish work, list assumptions and exclusions and describe how discovered conditions are handled. Comparing proposals like for like is difficult without that detail.
Common Mistakes in Interior Water Damage Repair
Most problems that appear after a repair trace back to a few avoidable decisions.
- Closing up too soon. Installing drywall, ceilings or flooring before moisture readings confirm the assembly is dry.
- Fixing the finish, not the source. Repairing stained ceilings and walls before the leak or intrusion path has been corrected.
- Ignoring hidden layers. Overlooking wet insulation, framing, substrates or the space above a ceiling.
- Poor matching. Choosing patch paint, tile or flooring that does not match, leaving visible repairs.
- Skipping ratings and inspections. Repairing fire-rated walls, ceilings or doors without maintaining the rating or getting required inspections.
- Unclear scope. Agreeing to work without a written description of areas, materials and finish standards.
- Late orders. Waiting to order custom millwork, doors or specialty flooring until the end.
Questions to Ask Your Contractor About Interior Scope
- How will you decide which materials are repaired and which are replaced, and what readings will you use?
- Will you open walls or ceilings to inspect hidden conditions before pricing?
- How will finishes be matched, and where will paint or flooring stop?
- What is your plan to protect occupied areas from dust, noise and odor?
- Which items have long lead times, and when will they be ordered?
- Who coordinates the plumbing, electrical and HVAC trades, and how are inspections scheduled?
- How will you document conditions and changes during the project?
Frequently Asked Questions
Sometimes, but not always. The outcome depends on how long it was wet, the water type and moisture readings inside and behind the board. A qualified professional should assess it before a decision is made.
Not necessarily, but stained, sagging or saturated tiles are commonly replaced, and the grid and space above the ceiling should be checked. Matching existing tile may affect how much is replaced.
The substrate may still hold moisture that is not visible. Installing over a wet slab or subfloor can lead to adhesive failure, swelling or odors, and manufacturers usually require moisture testing before installation.
Rated assemblies must be repaired in ways that preserve their rating, using approved materials and methods, and often require inspection. Consult qualified professionals and your local authority for requirements.
Many materials used in cabinetry swell and delaminate when saturated. Depending on material and condition, pieces may be dried, repaired or replaced, and custom items should be evaluated early because lead times can be long.
Look for verified moisture readings, inspections where required, a completed punch list and documentation of what was repaired or replaced. See the repair process guide for how closeout typically works.
Planning an Interior Repair?
Share the basics of your property and the damage, and organize your next steps with a clear picture of scope, sequence and coordination.